Bought with Kelly Stetler with Compass and Listed by Halina Jozefiak with HomeSmart Connect LLC 630-709-3393
Kelly Stetler
158 Judson Street
$467,000
158 Judson Street, Bensenville, IL 60106
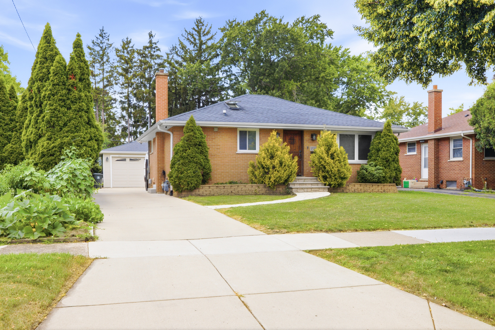
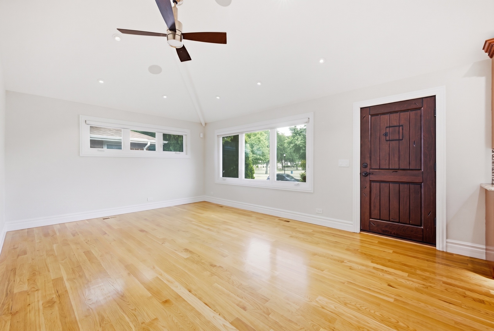
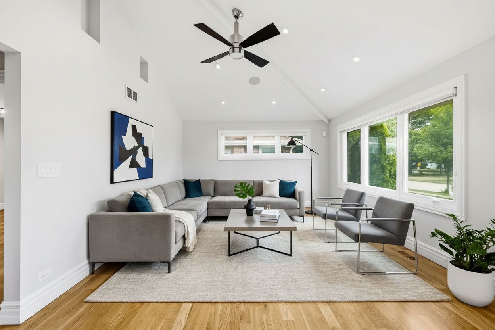
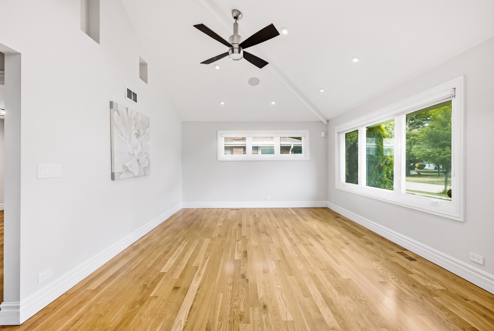
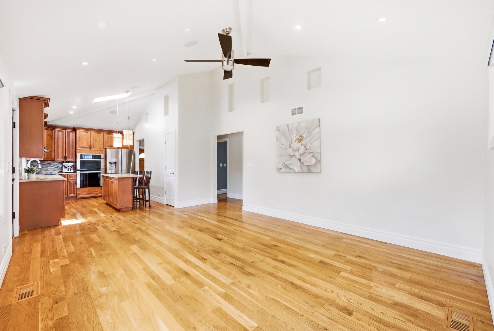
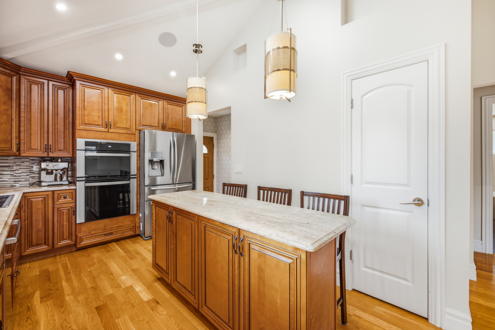
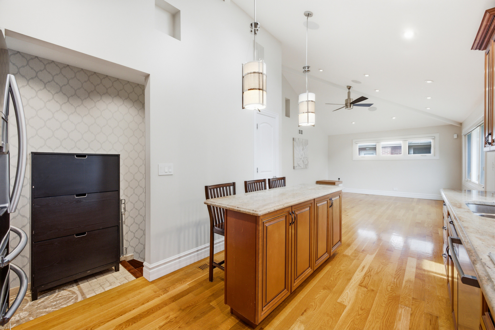
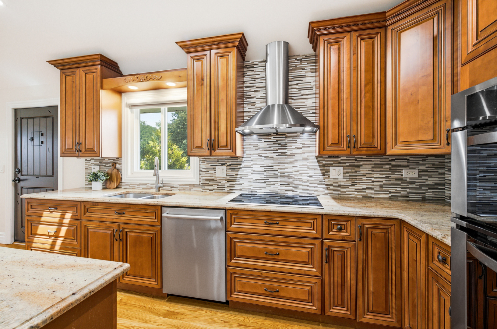
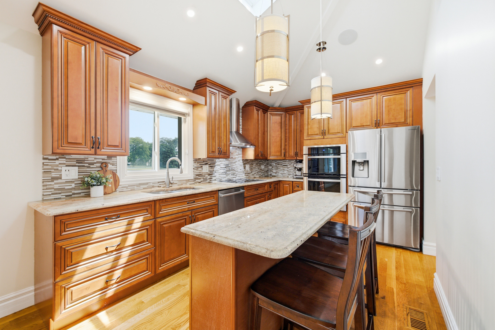
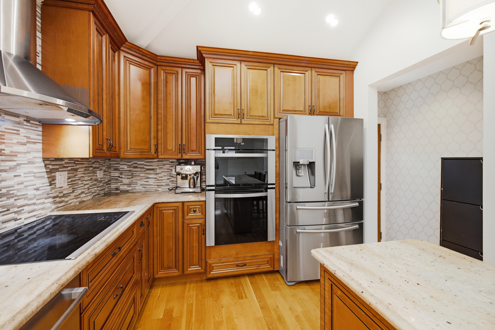
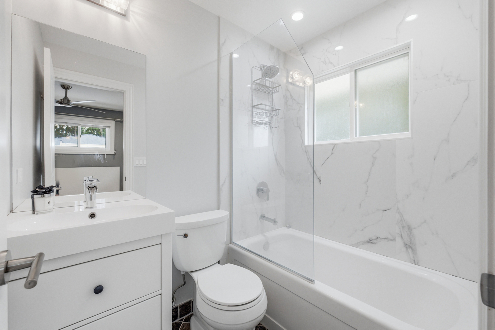
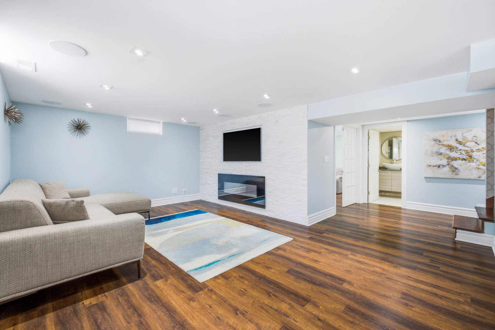
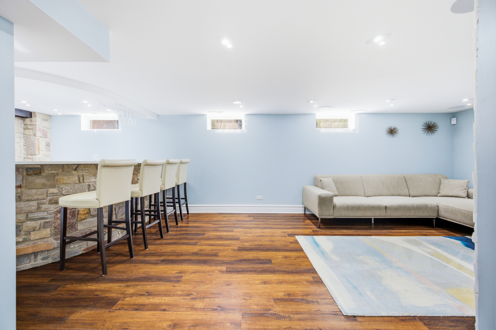
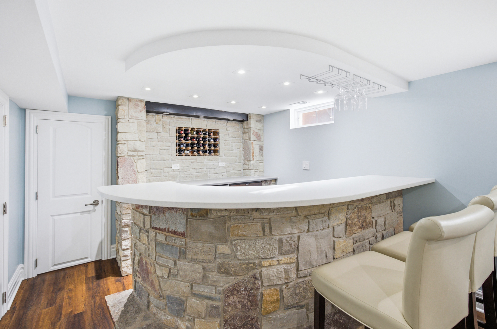
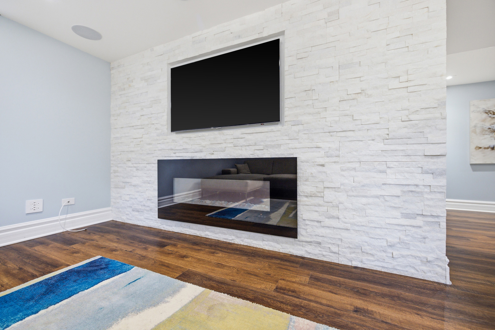
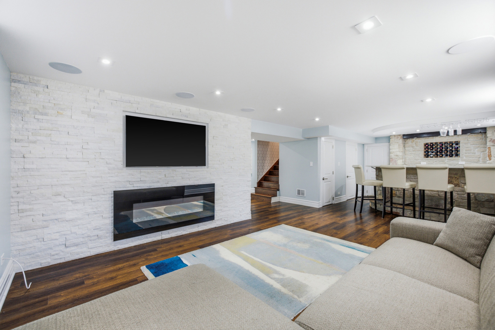
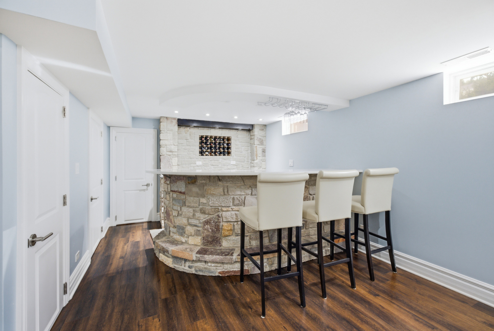
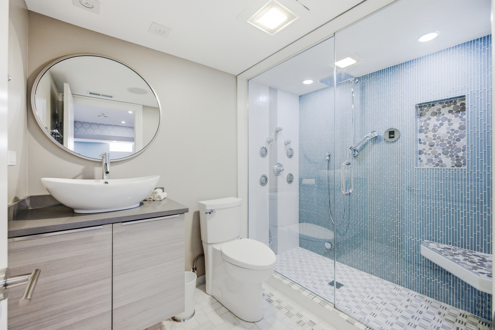
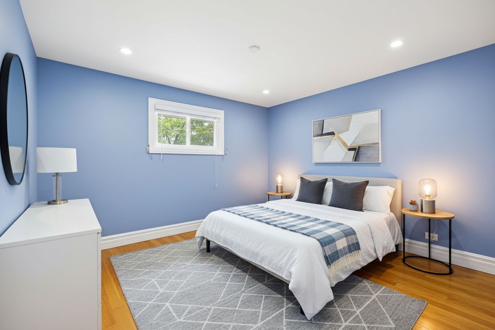
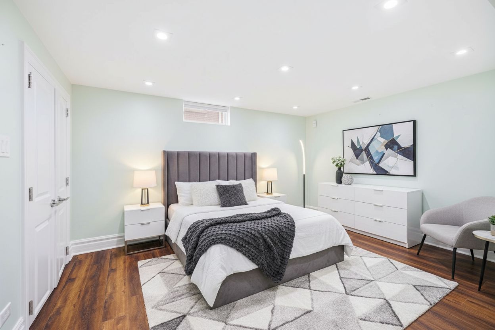
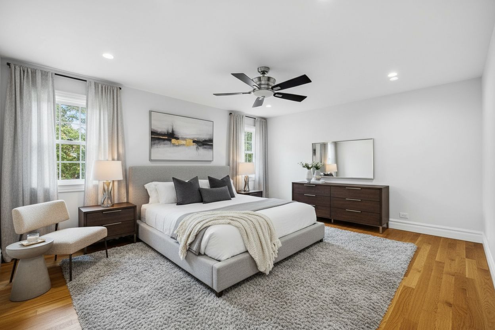
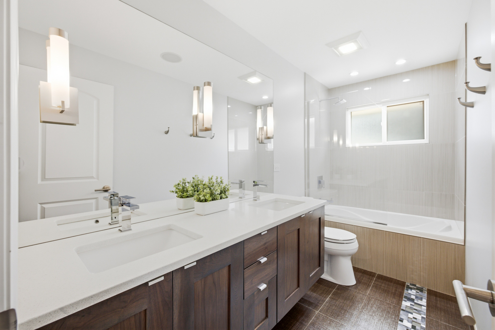
Beautiful all-brick ranch extensively renovated in 2014, offering an open floor plan with quality craftsmanship and modern finishes throughout. The main level features vaulted ceilings, 31/2" hardwood floors, custom maple kitchen cabinets, granite countertops, a center island, stainless steel appliances, 2 pantry cabinets, remote-controlled skylights with automatic solar shades, and 2 beautifully finished full bathrooms with ceramic tile. High-quality interior doors, trim, baseboards, recessed can lighting, and stylish light fixtures add to the home's modern appeal. Originally a 3-bedroom home, it is currently 2 bedrooms with the option to convert back to 3. The finished basement is designed for entertaining and everyday living, featuring a spacious recreation room with Pergo flooring, an electric fireplace, custom stone bar with quartz countertops, two wine coolers, built-in home theater speakers, an additional bedroom, and a full bathroom with a body jet shower system. 20'x24' brick garage with an 8' overhead door, concrete driveway, brick paver patio, fenced backyard, 2 storage sheds, 2 Level 2 EV chargers, whole-house speaker system, and 3 exterior security cameras with DVR. Ideally located across from Sunset Park and within walking distance to the Metra, with convenient access to shopping, restaurants, O'Hare Airport, and major expressways. This is the home you've been waiting for!
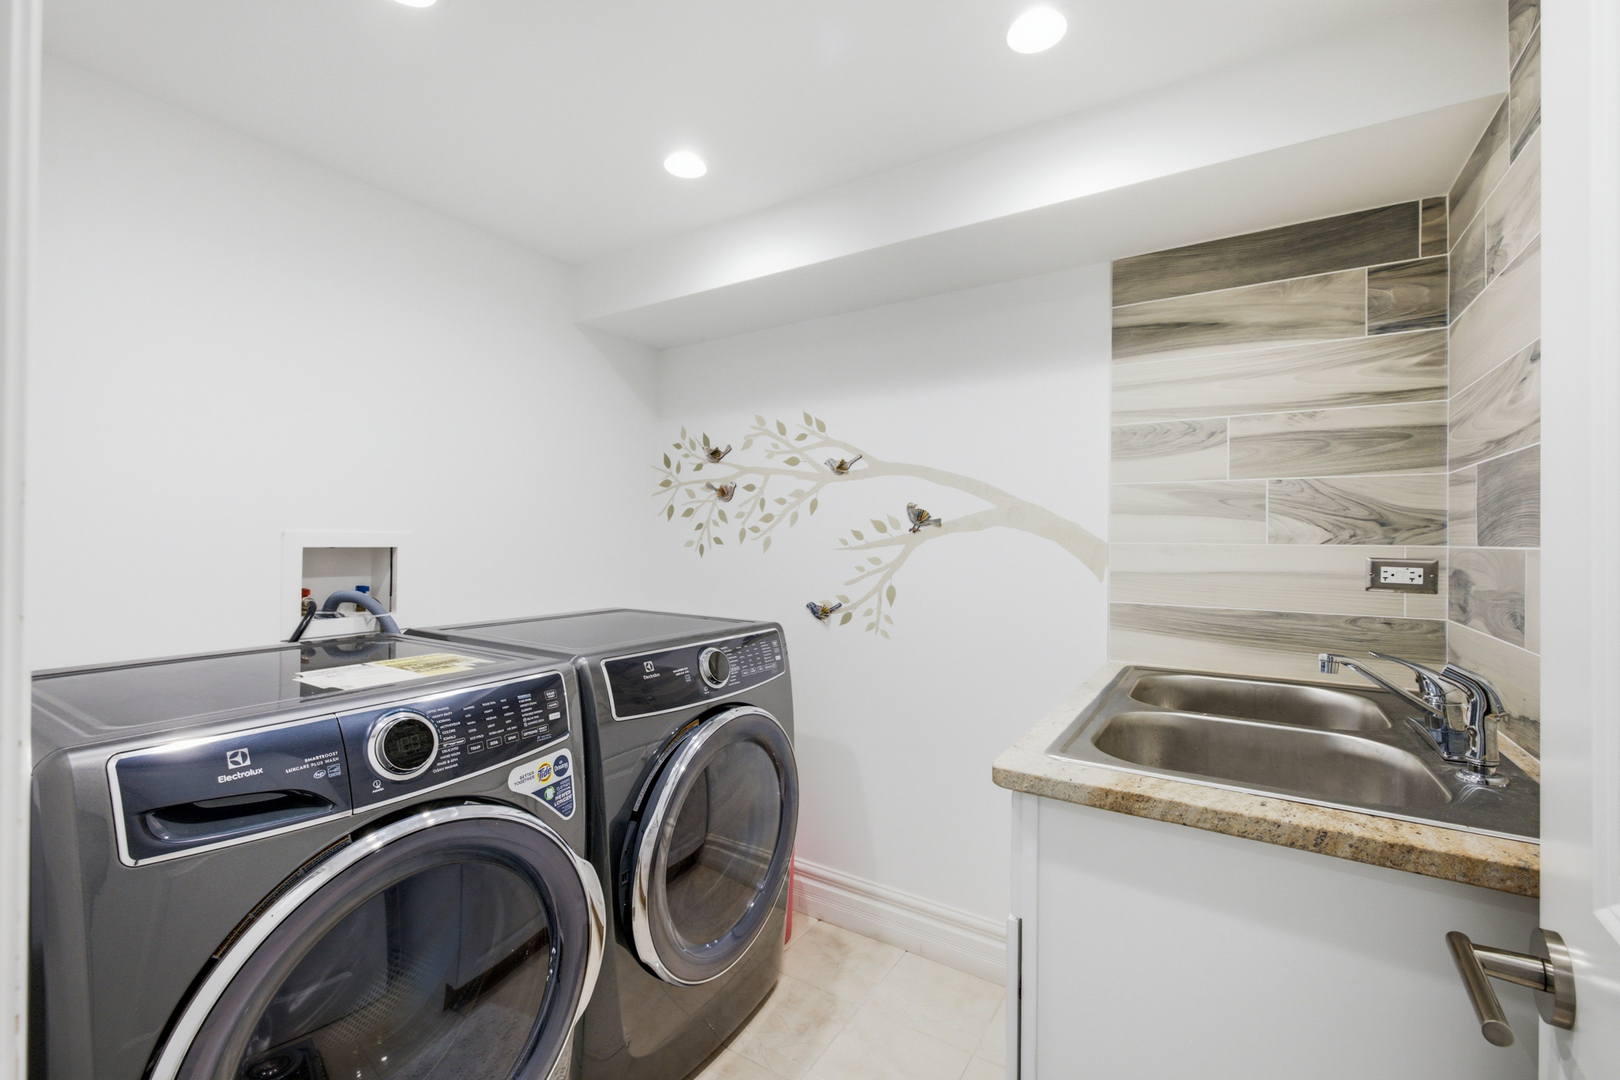
Appliances: Microwave, Dishwasher, Refrigerator, Washer, Dryer, Disposal, Stainless Steel Appliance(s), Wine Refrigerator, Oven, Range Hood, Electric Cooktop, Humidifier
Other Interior Features: Vaulted Ceiling(s), Dry Bar, 1st Floor Bedroom, 1st Floor Full Bath, Open Floorplan, Granite Counters, Pantry
Exterior & Building
Garage Space: 2.0
Water Source: Lake Michigan
Parking: Concrete, Garage, Electric Vehicle Charging Station(s), Yes, Detached
Heat Type: Natural Gas, Forced Air
Air Conditioning: Central Air
Sewer: Public Sewer
Other Exterior Features: Fire Pit
Financial
Sales Price: $467,000
Real Estate Tax: $6,570/yr
158 Judson Street
Partner with Us
We bring enthusiasm to all aspects of a transaction by providing exceptional service, deep market knowledge and attention to every detail. We believe in the importance of trust, integrity and confidentiality.